




Address
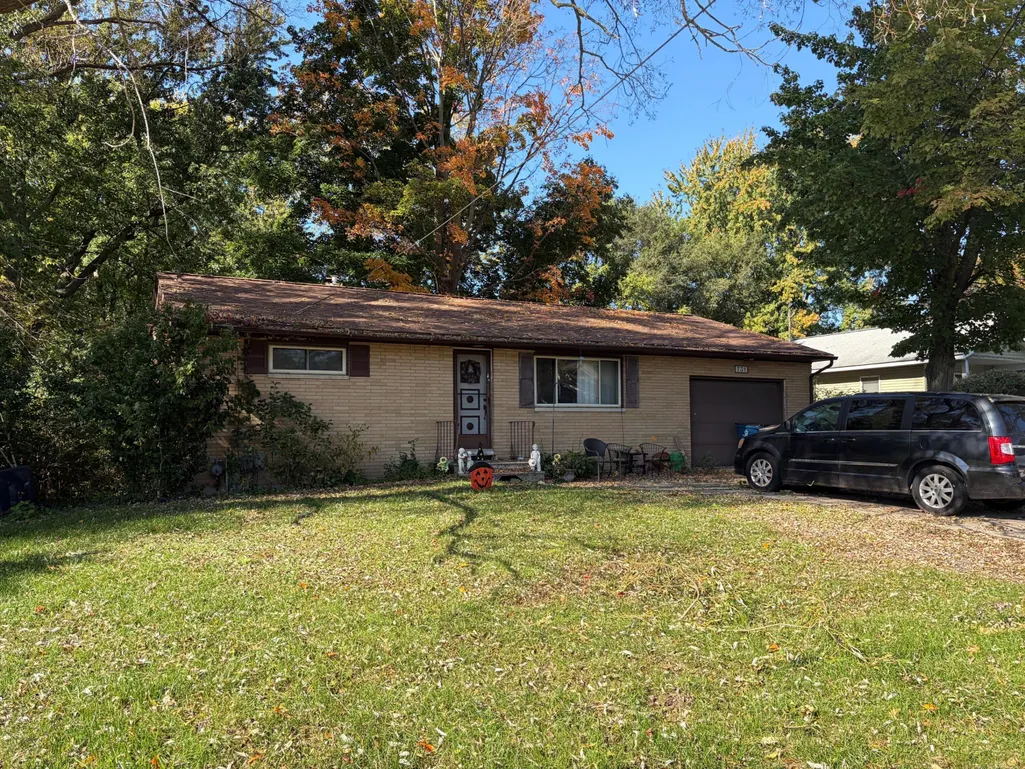
731 S Beechtree Street, Grand Haven, MI
Price
$ 199,900
Property Attributes
- ID#26054781
- TypeSingle Family
- Listing Status Pending
- CountyOttawa
- CityGrand Haven
- Zip49417
- StyleRanch
- Year Built1959
- Taxes$ 2202
- Price$ 199,900
- Bedrooms3
- Full Bathrooms1
- Half Bathrooms0
- Sqr Footage1545
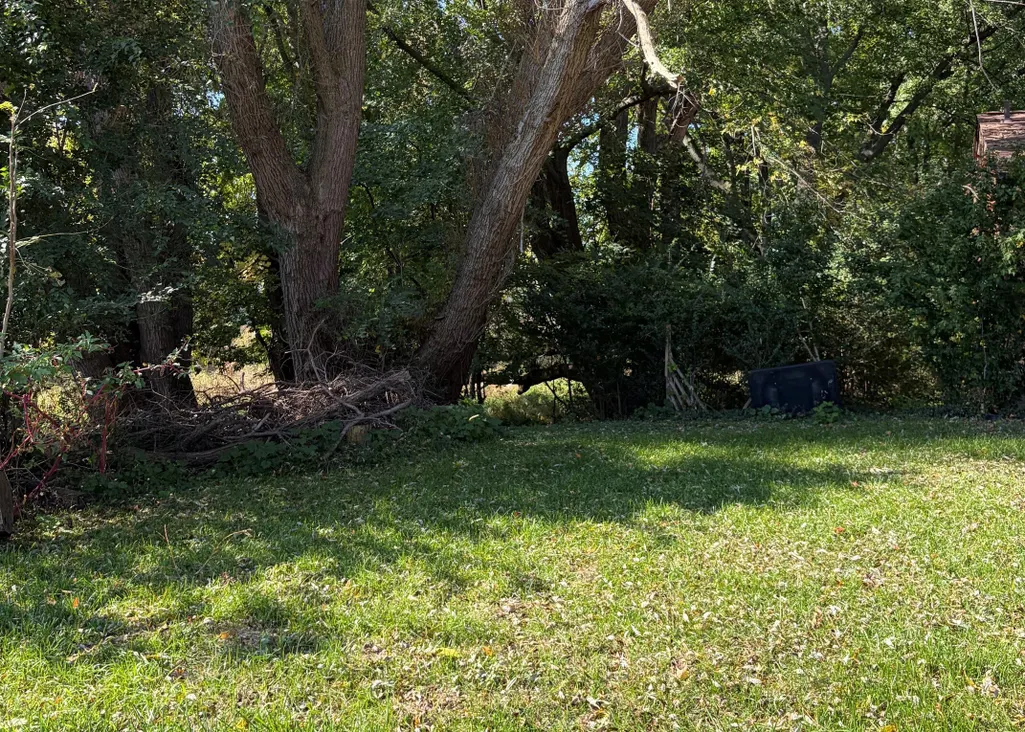
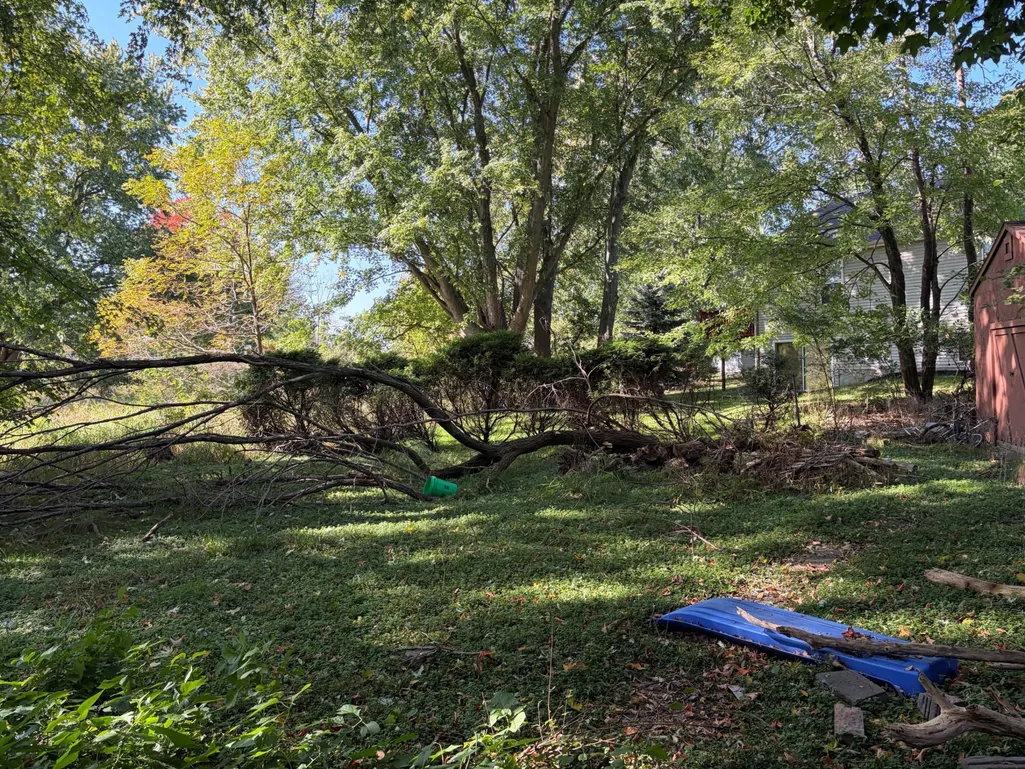
- Lot Size0.41 Acres
Data Source:
Michigan Regional Information Center (MICHRIC)
Property Description
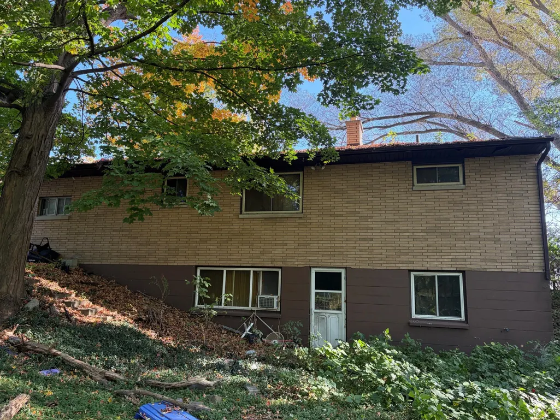
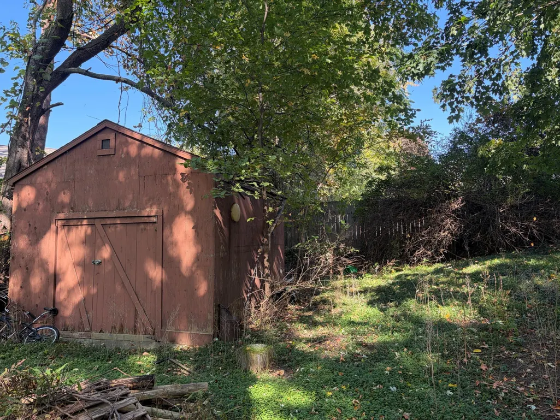
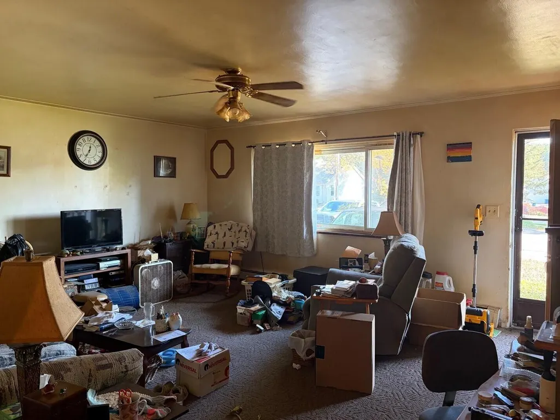
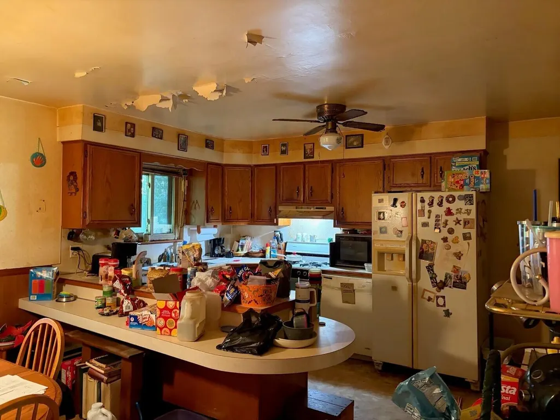
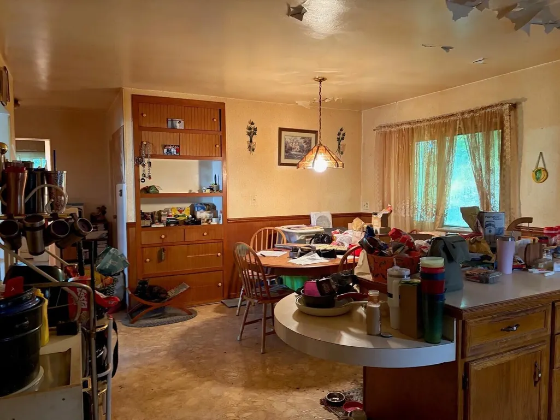
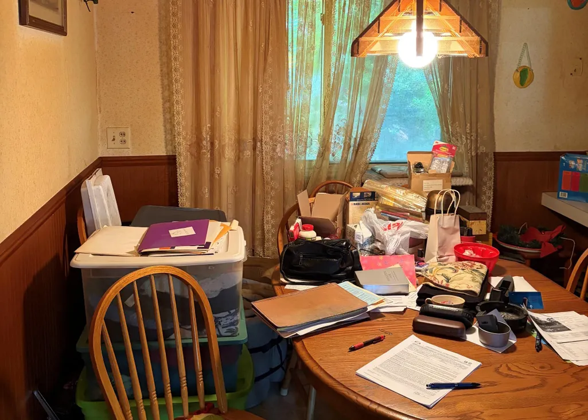
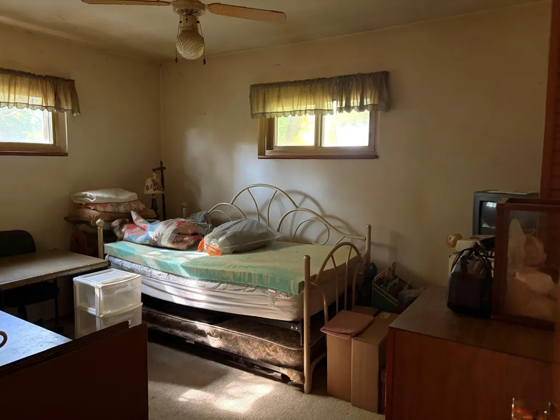
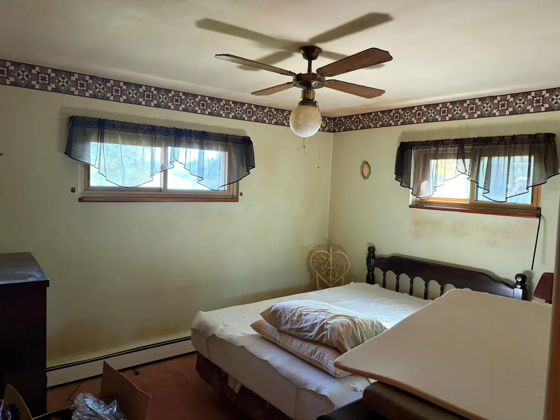
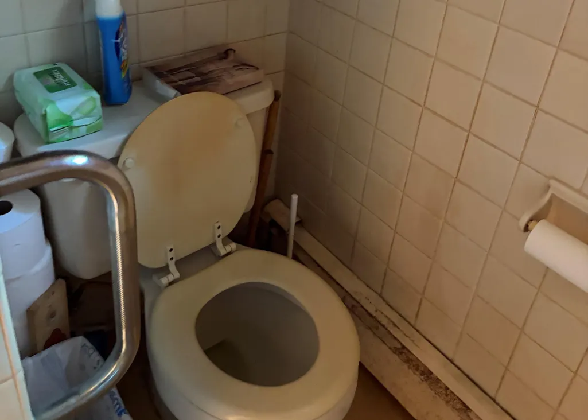
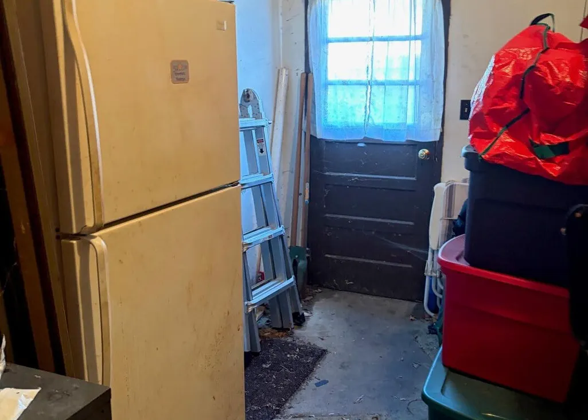
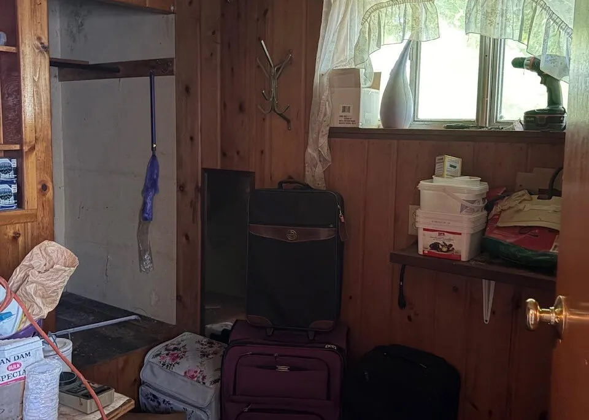
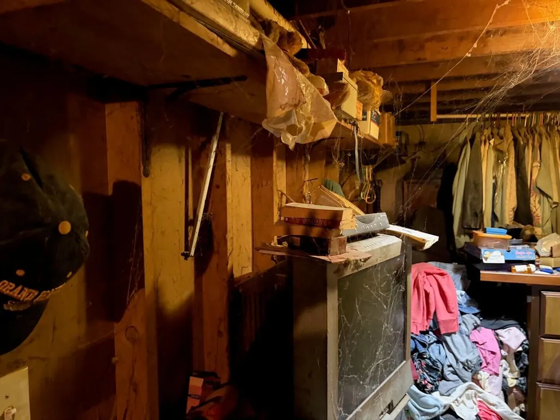
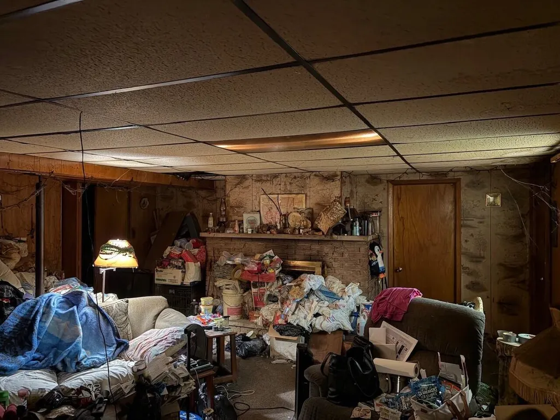
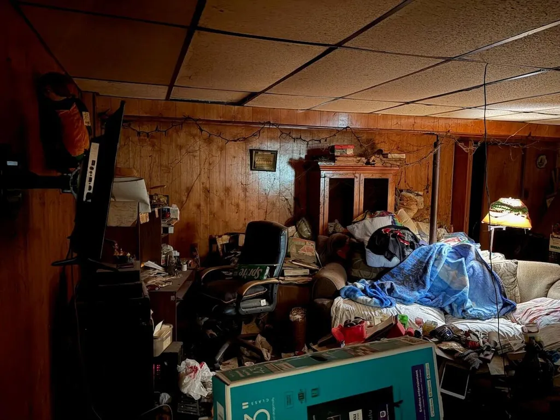
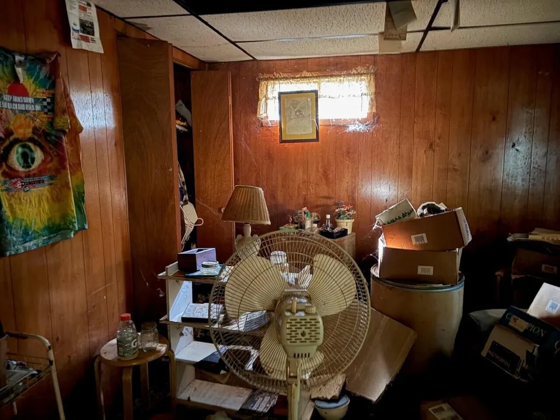
Grand Haven Brick Ranch Estate Property 3-bedroom 1 bath 1 stall attached garage AV 153,200 Price $199,900 mechanicals are newer, 2 bedrooms on main level 1-bedroom lower level, Rec room with Fireplace, Excellent home to rehab, these are Hard to Find
| Price History | |
|---|---|
| 10/14/2026 | Listed $199,900 |
General Features
| Sewer | Public |
|---|---|
| Heating | Forced Air |
| Utilities | Phone Available,Natural Gas Available,Electricity Available,Cable Available,Natural Gas Connected,Cable Connected,Storm Sewer |
| Possession | See Remarks |
| Roof | Composition |
| Appliances | Dishwasher,Range,Refrigerator |
| Garage Spaces | 1 |
| Architectural Style | Ranch |
| Construction Materials | Brick |
| Year Built | 1959 |
| Stories Count | 1 |
| Township | Grand Haven City |
| Property Subtype | Single Family Residence |
| Tax Year | 2026 |
| Ownership | Private Owned |
| County | Ottawa |
| New Construction | false |
| Property Type | Residential |
| Attached Garage | true |
| Garage Y/N | true |
| Total Rooms | 6 |
| Full Baths | 1 |
| Status | Pending |
| City | Grand Haven |
| High School District | Grand Haven |
| Zoning Description | res imp |
| Lot Size Units | Acres |
| Lot Size Square Feet | 17685 |
| Listing Terms | Cash,Conventional |
| Tax Annual Amount | 2202.07 |
| Standard Status | Pending |
| Tax Assessed Value | 65724 |
| Legal Description | E'LY 132 FT OF THAT PART OF NE 1/4 LYING W OF BEECHTREE ST, S OF WOODLAWN AVE, E OF CEN LI OF HOPKINS ST, AND N OF A LI COM ON W LI BEECHTREE ST 585.75 FT N OF E & W 1/4 LI AND RUNNING TH NW'LY TO A PT ON CEN LI HOPKINS ST THAT IS 635.25 FT N OF E & W 1/4 LI, EXC N 244 FT THEREOF SEC 28 T8N R16W |
Interior Features
| Interior Amenities | Broadband,Eat-in Kitchen |
|---|---|
| Basement | Walk-Out Access |
| Flooring | Wood |
| Total Fireplaces | 1 |
| Fireplace Features | Recreation Room |
| Heating Y/N | true |
| Window Features | Replacement |
| Fireplace Y/N | true |
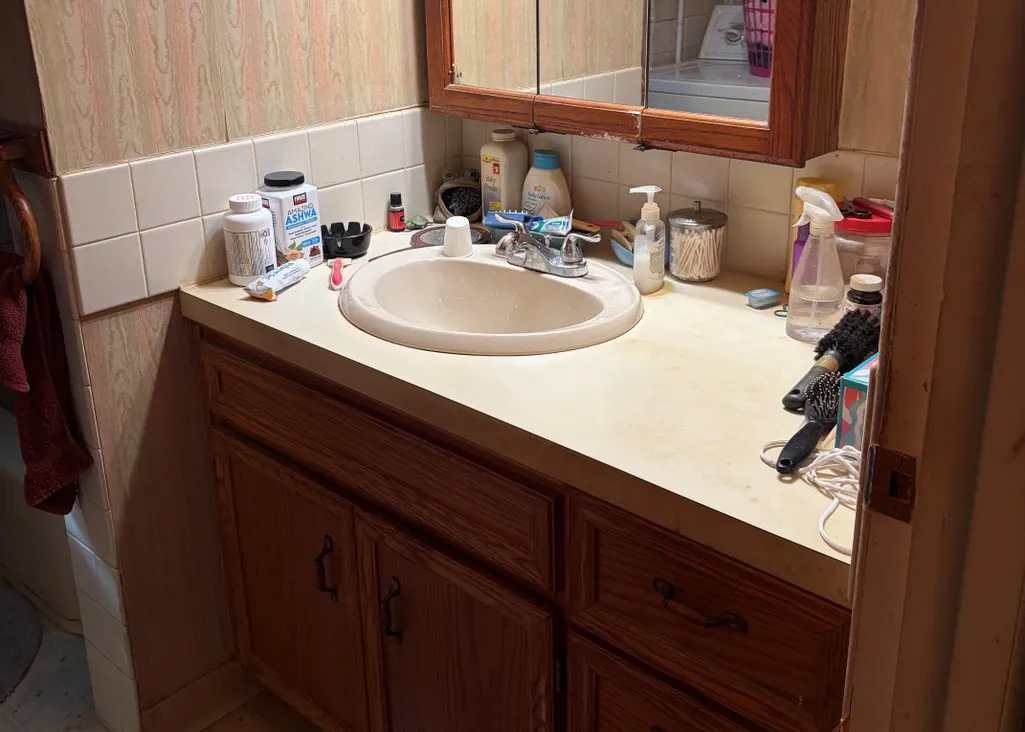
| Laundry Features | In Bathroom,Main Level |
| Total Bedrooms | 3 |
| Below Grade Finished Area | 495 |
| Main Level Bedrooms | 2 |
| Total Baths | 1 |
Exterior Features
| Parking Features | Attached |
|---|---|
| Water Source | Public |
| Lot Size Area | 0.41 |
| Building Area Total | 1050 |
| Lot Dimensions | 134x132 |
| Lot Size Acres | 0.41 |
| Road Surface Type | Paved |
| Waterfront Y/N | false |
Amenities
- Foreclosure
- Views
- Short Sale
- New Construction
- Adult 55+
- Lease To Own
- No HOA Fees
- Furnished
- Primary On Main
- Air Conditioning
- Seller Finance
- Green
- Fixer Upper
- Horse
- Golf
- Fireplace
- Deck
- Garage
- Basement
- Pool
Property vs Single Family Average in 49417
Price
Taxes
Year Built
 Listing information is provided by Participants of the MichRIC MLS. IDX information is provided exclusively for personal, non-commercial use, and may not be used for any purpose other than to identify prospective properties consumers may be interested in purchasing. Information deemed reliable but not guaranteed. ©: MichRIC MLS. Last Update November 7, 2026 4:44 PM UTC
 IDX provided courtesy of Realcomp II Ltd., via REMAX Platinum and The Originating MLS(found above), © 2026 Realcomp II Ltd. Shareholders. The information being provided is for consumers personal, non-commercial use and may not be used for any purpose other than to identify prospective properties consumers may be interested in purchasing.
